Direct answer
The floor plan at 2000 E 21st Ave is organized around a substantial main level above two lower-level suite areas, a structure that creates unusual flexibility for a central Denver home. That opened-up kitchen is where connection happens, giving room to cook and gather with the people in your life. In total, the home offers two full kitchens and a mini-bar flex area and multiple laundry areas, which is what makes the layout adaptable for extended guest stays that stay connected yet private, a separated work or studio zone, or an owner-occupied rental strategy, each. Because so much of the home's value is tied to layout flexibility, the floor plan is best understood zone by zone: how the main level lives on its own, how each lower-level suite functions, and how the lower level can be separated and potentially accessed from the backyard. The full two-level floor-plan image is published below and can be opened or downloaded.
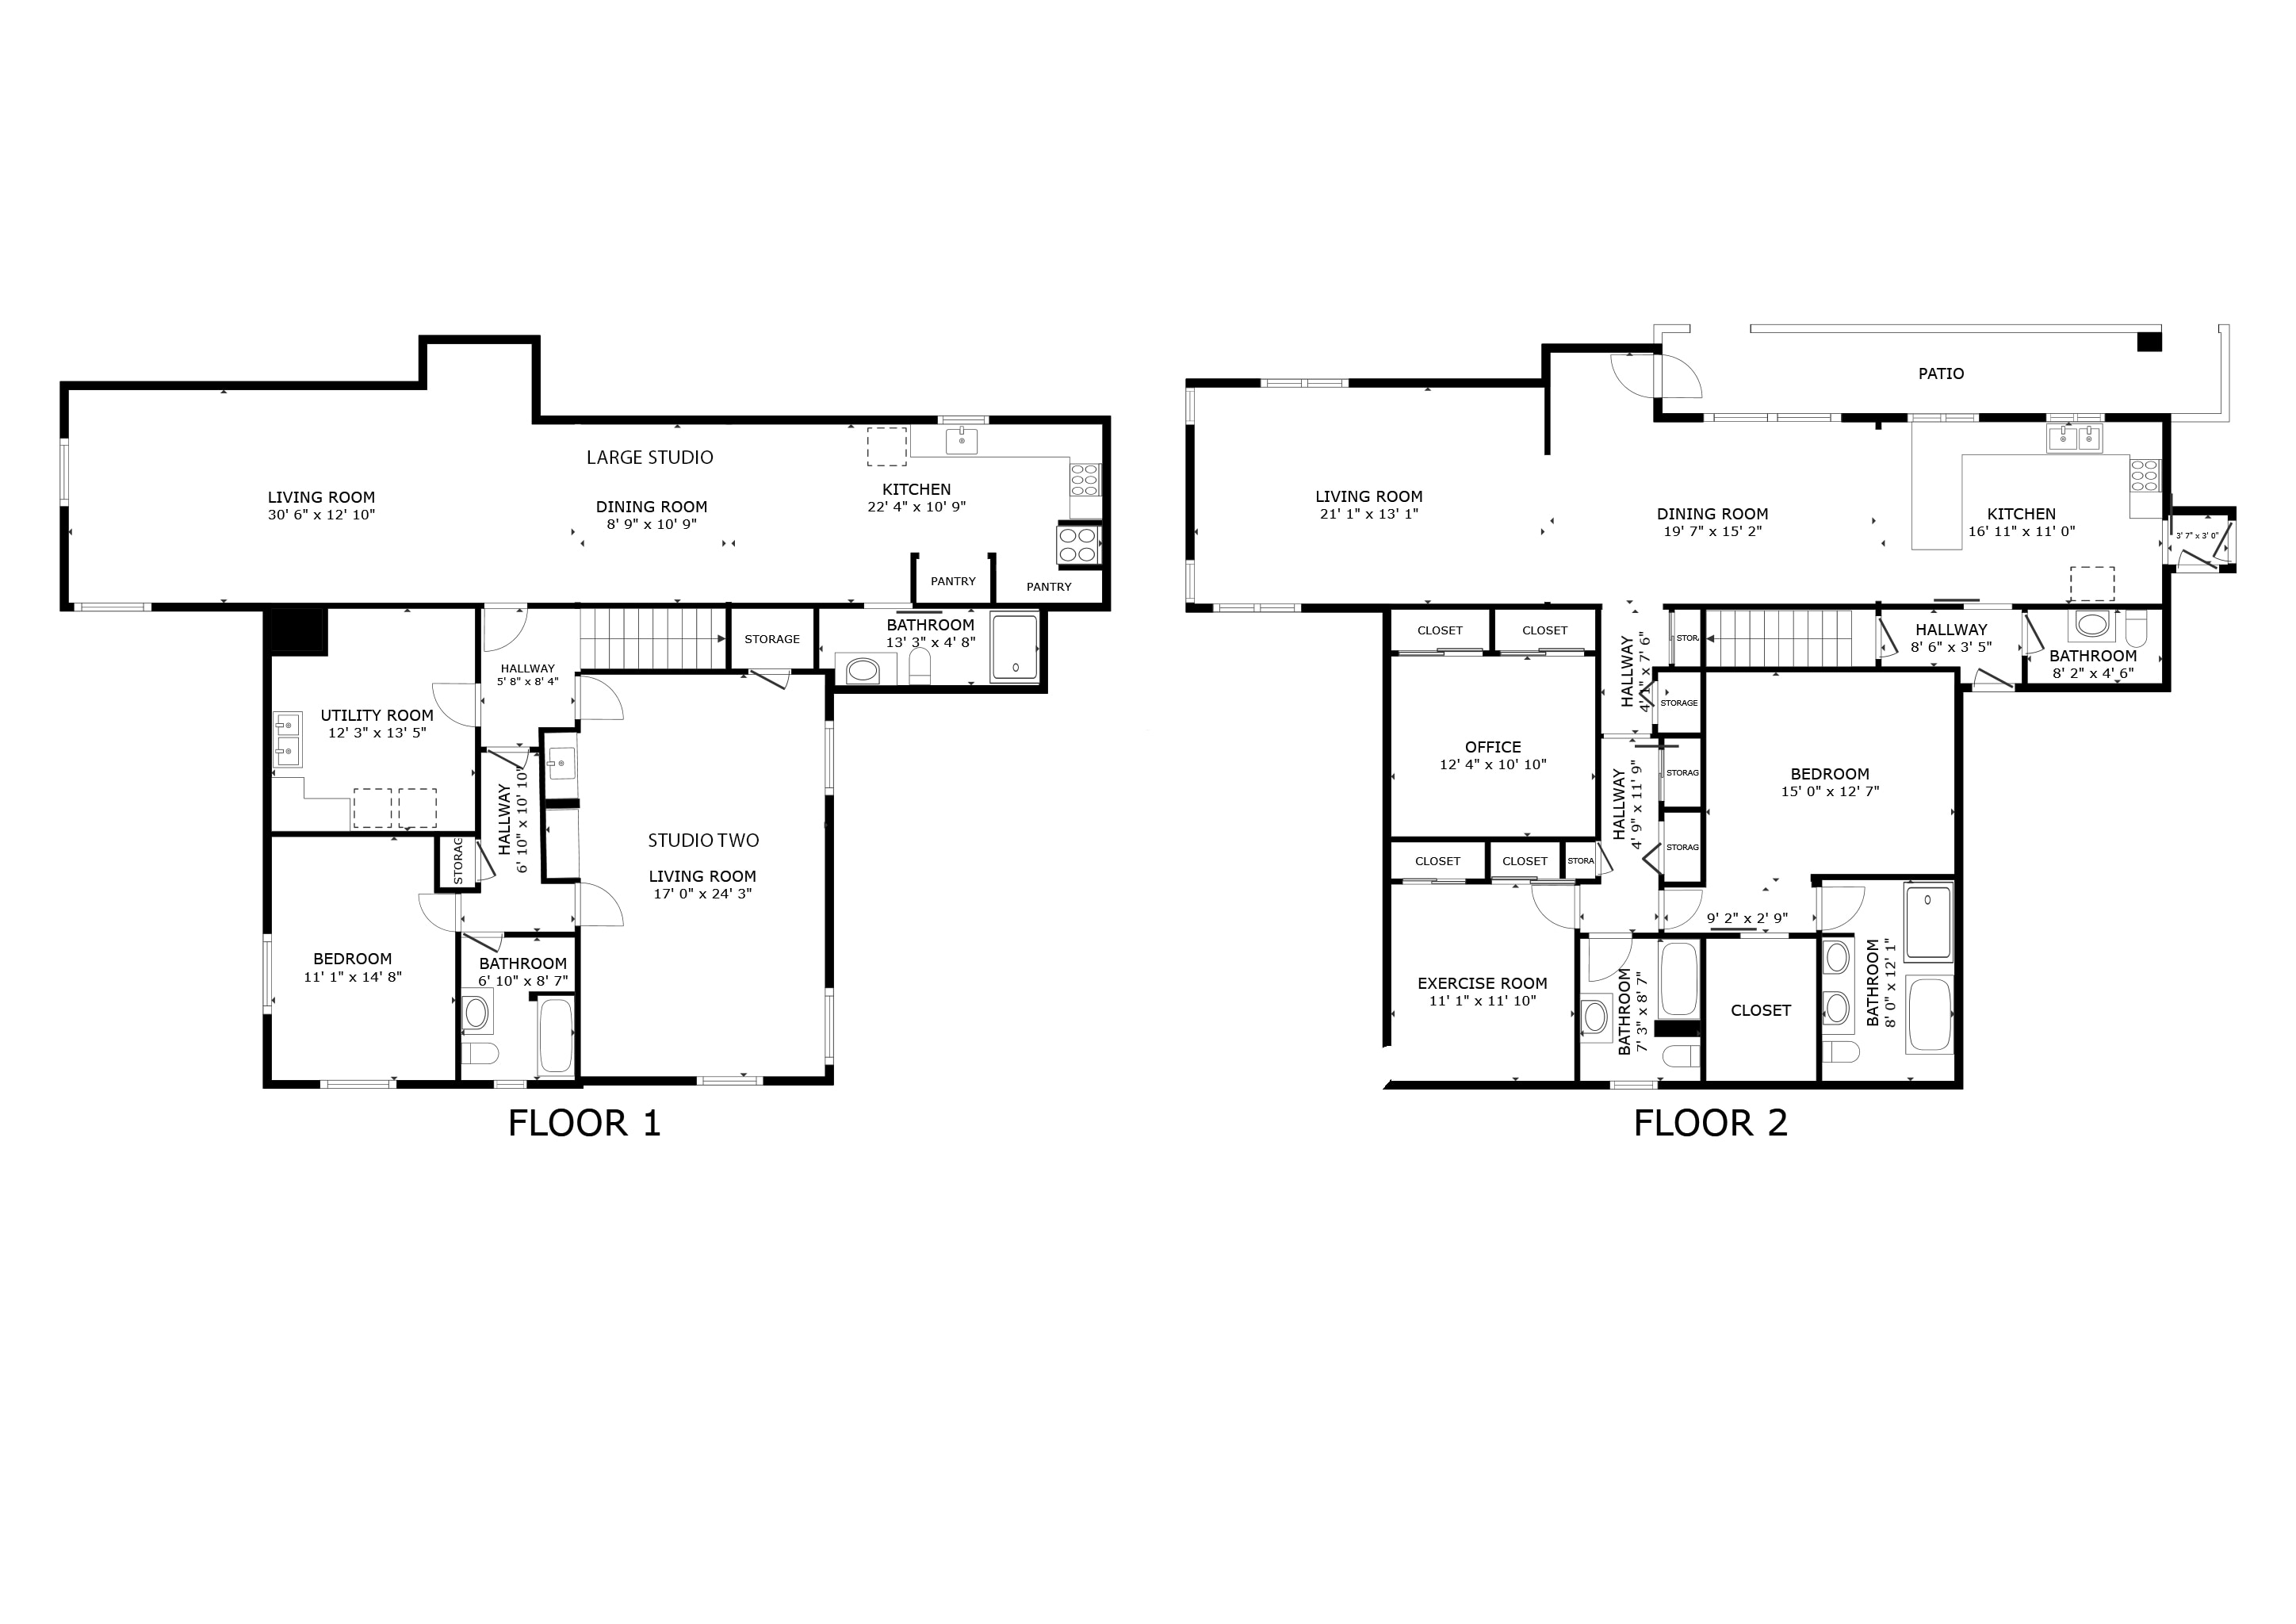
Two-level floor plan for 2000 E 21st Avenue. Room labels and measurements should be independently verified.
Main-Level Floor Plan
The main level is a complete, self-contained residence. It carries the home's day-to-day living and its Mid-Century Modern character: light, clean lines, and a clear connection to the outdoors.
Primary living areas
The main living spaces flow together with the smoothed, modernized walls and dimmable LED lighting that define the home's updated interior. A main-level fireplace anchors the living area; notably, it aligns with a fireplace in the larger lower-level suite directly below, so the two levels share a vertical chimney relationship.
Kitchen, bedrooms, and bathrooms
The main kitchen was opened up by removing a wall between a former smaller kitchen and an adjacent seating area, creating a single larger, cook-friendly kitchen finished with handmade Italian tile and quality appliances. The level also includes the main-floor bedrooms and bathrooms, along with a mud room near the entry that can be used as an everyday drop zone or closed off for pantry-style storage. Exact bedroom and bathroom counts and conforming status should be verified through measurement and public records.
Main-level flow and natural light
Daylight is a defining feature. In addition to the windows, solar tubes were added to bring natural light deep into interior spaces such as the kitchen, which keeps the main level bright without relying solely on fixtures. The overall circulation is straightforward, with living, cooking, and sleeping areas connected on a single level.
Lower-Level Floor Plan
The lower level is where the home's flexibility becomes clear. It is finished and comfortable; the owner noted it holds a steady temperature off the home's main heating system, and the space was previously a dated paneled basement before being fully reworked.
Larger suite area
The larger lower-level suite is approximately 900 square feet and reads like a full apartment-style space. It includes a full kitchen, a full bathroom, laundry, egress, and the fireplace that aligns with the main-level fireplace above. The room is large enough to accommodate a queen bed alongside living space, which is part of why it functions well as private, self-contained quarters.
Smaller suite area
It suits a studio, a work-from-home space, or guest space, and pairs naturally with the larger suite when more separated living is desired.
Laundry, kitchen, and access considerations
The home's laundry is distributed rather than centralized: there is laundry on the main level and laundry within the larger lower-level suite, which is part of what allows the zones to operate independently. For access, the lower level can be separated from the main living areas by closing the interior stair door, with the potential to enter the lower level from the backyard instead. The owner noted that every lower-level room has egress except the laundry room.
Flexible-Use Configurations
Rather than a single fixed purpose, the floor plan supports several arrangements. The following are illustrative possibilities, not guarantees of legal use.
Guest space configuration
The larger suite can serve as private, self-contained guest accommodations. Its own kitchen, bathroom, and laundry mean guests have everything they need, with the option to close off the interior stair for added privacy.
Work-from-home or studio configuration
The smaller suite area works well as a separated office, studio, or quiet work zone, set apart from the main living level but still under one roof.
Owner-occupied rental considerations
The combination of separate kitchen, laundry, egress, and potential backyard access is why buyers often ask about rental possibilities. Any such use, including owner-occupied rental or 30+ day rental strategies, is subject to Denver licensing, zoning, permitting, tax, insurance, egress, and habitability rules.
Frequently asked questions
Does the larger lower-level suite have its own kitchen and laundry?
Yes. It includes a full kitchen, a full bathroom, and laundry, plus a fireplace aligned with the main-level fireplace above.
Can the lower level be closed off from the main home?
Yes. The interior stair door can be closed, with the potential to access the lower level from the backyard instead.
Was the main kitchen always this size?
No. A wall between a former smaller kitchen and a seating area was removed to create the current, larger kitchen.
Where is the laundry?
Laundry is distributed across the home, on the main level and within the larger lower-level suite, which helps each zone function independently.
Is a printable floor plan available?
Yes. The full-size two-level floor plan is published on this page and can be opened or downloaded as a JPEG.
Authorship and evidence
How this guide is grounded
Presented by Rick Janson, the listing agent for 2000 E 21st Avenue. Property-specific statements are checked against MLS #8398506, the retained 1951 instructions to the contractor, and the property's photographs and records. Location, market, and regulatory details use the references below and should be reconfirmed when they matter to a decision.
Last updated
Evidence and sources
primary
MLS #8398506
Current listing identifier and status: For Sale.
primary
151 captioned property photographsRoom-by-room visual evidence served directly from this website.
primary
1951 instructions to the contractorThe retained primary document supporting the home's design attribution.
Questions about this property?
to walk through the home's flexible living zones and discuss the published floor plan.
Book a virtual coffee with Rick Janson