2000 E 21st Ave | MidCentury Connection
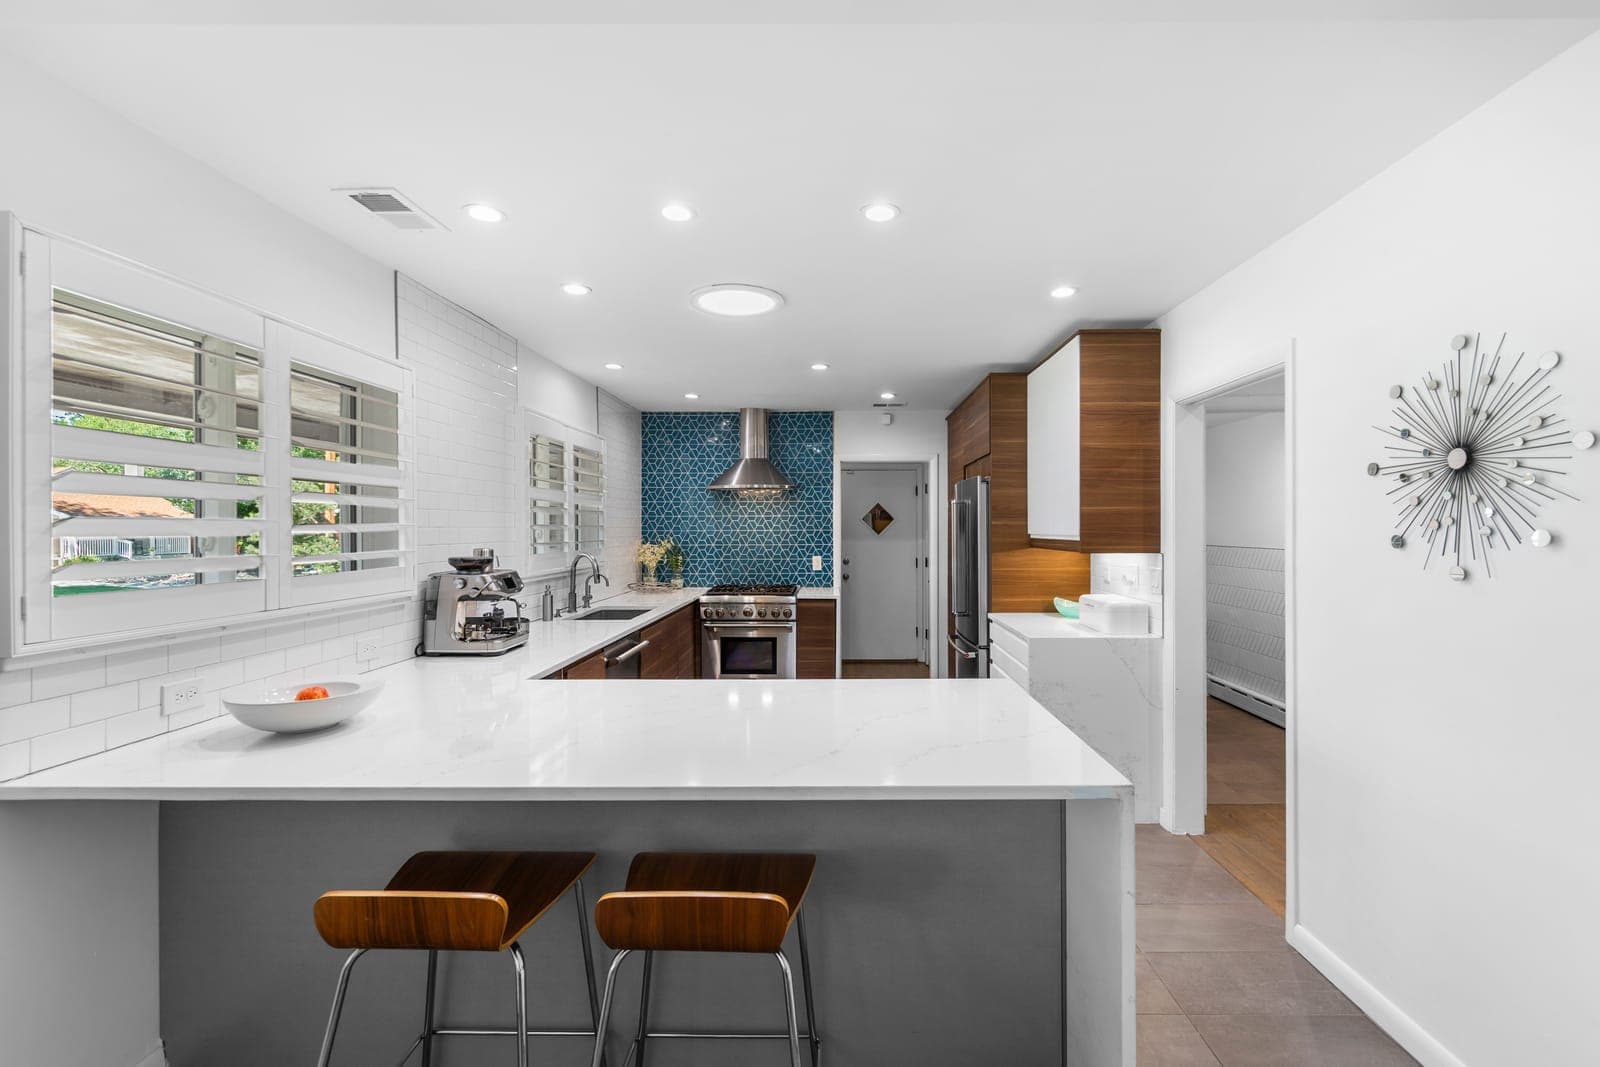
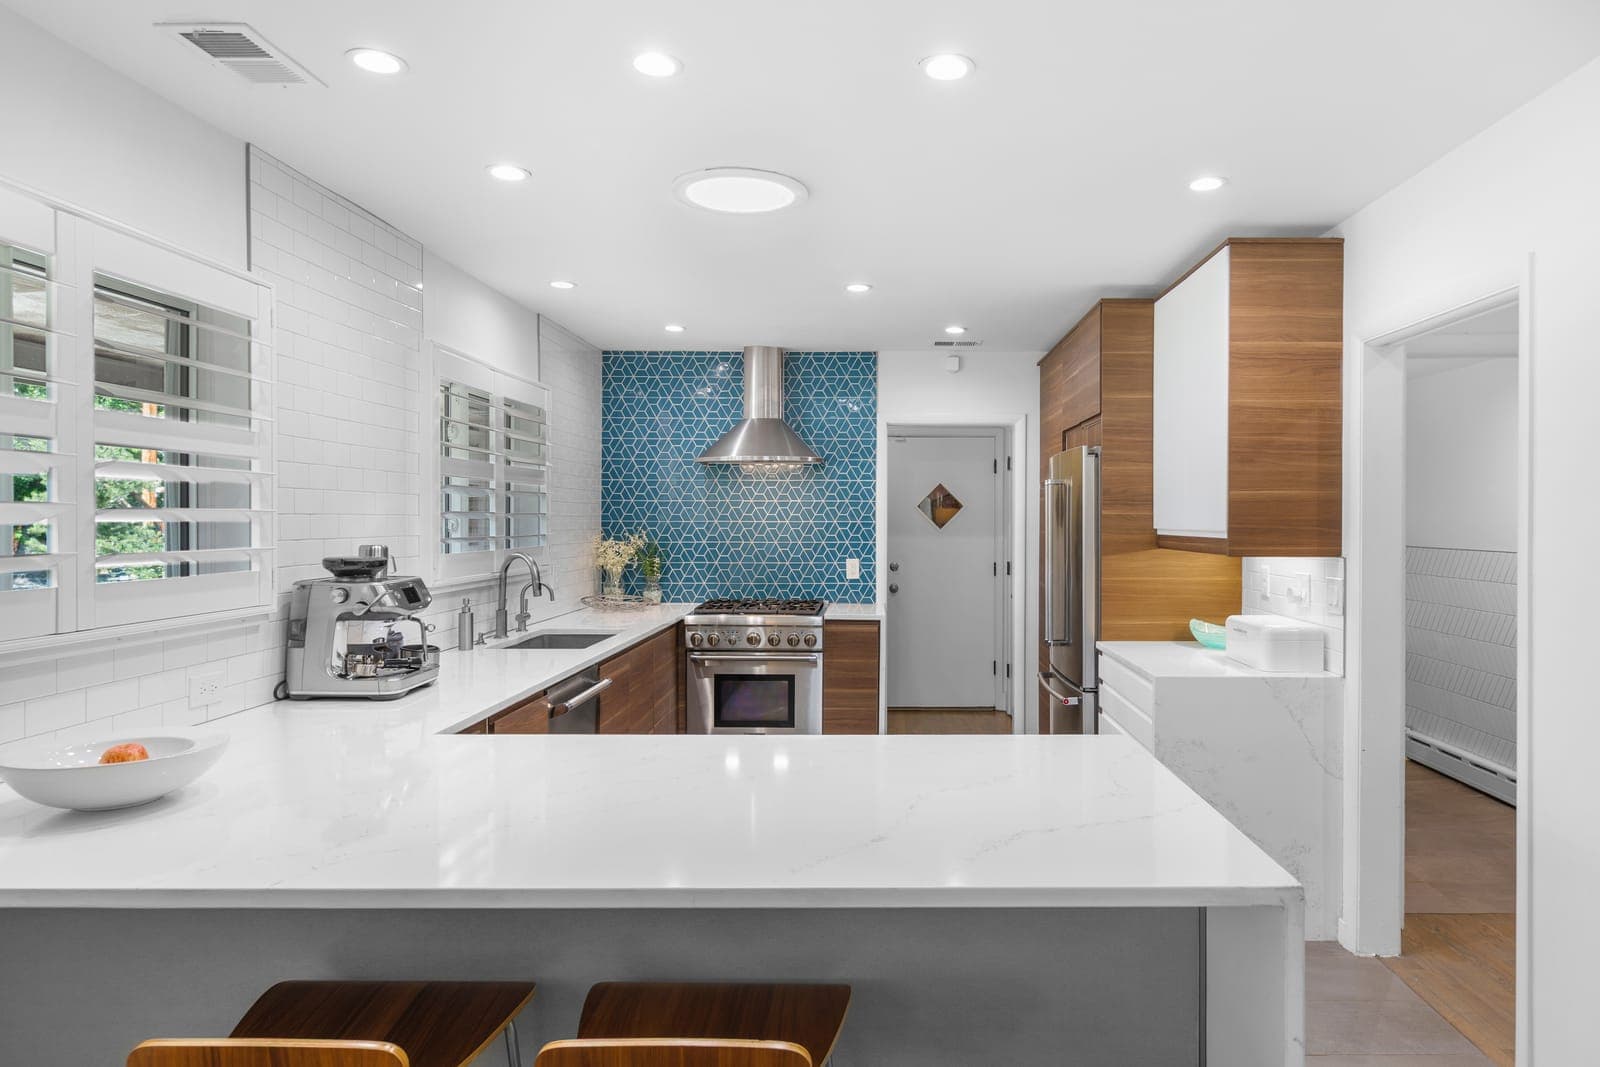
Kitchen of the mid-century modern home at 2000 E 21st Ave
City Park West, Denver

MidCentury
Connection

Welcome to a reverent, gallery-quality showcase of a meticulously restored 1953 mid-century modern home. Every tile, knob, and sightline is considered, and every space is designed to connect: to the garden, to the park, to the city, and to the people gathered around the table.

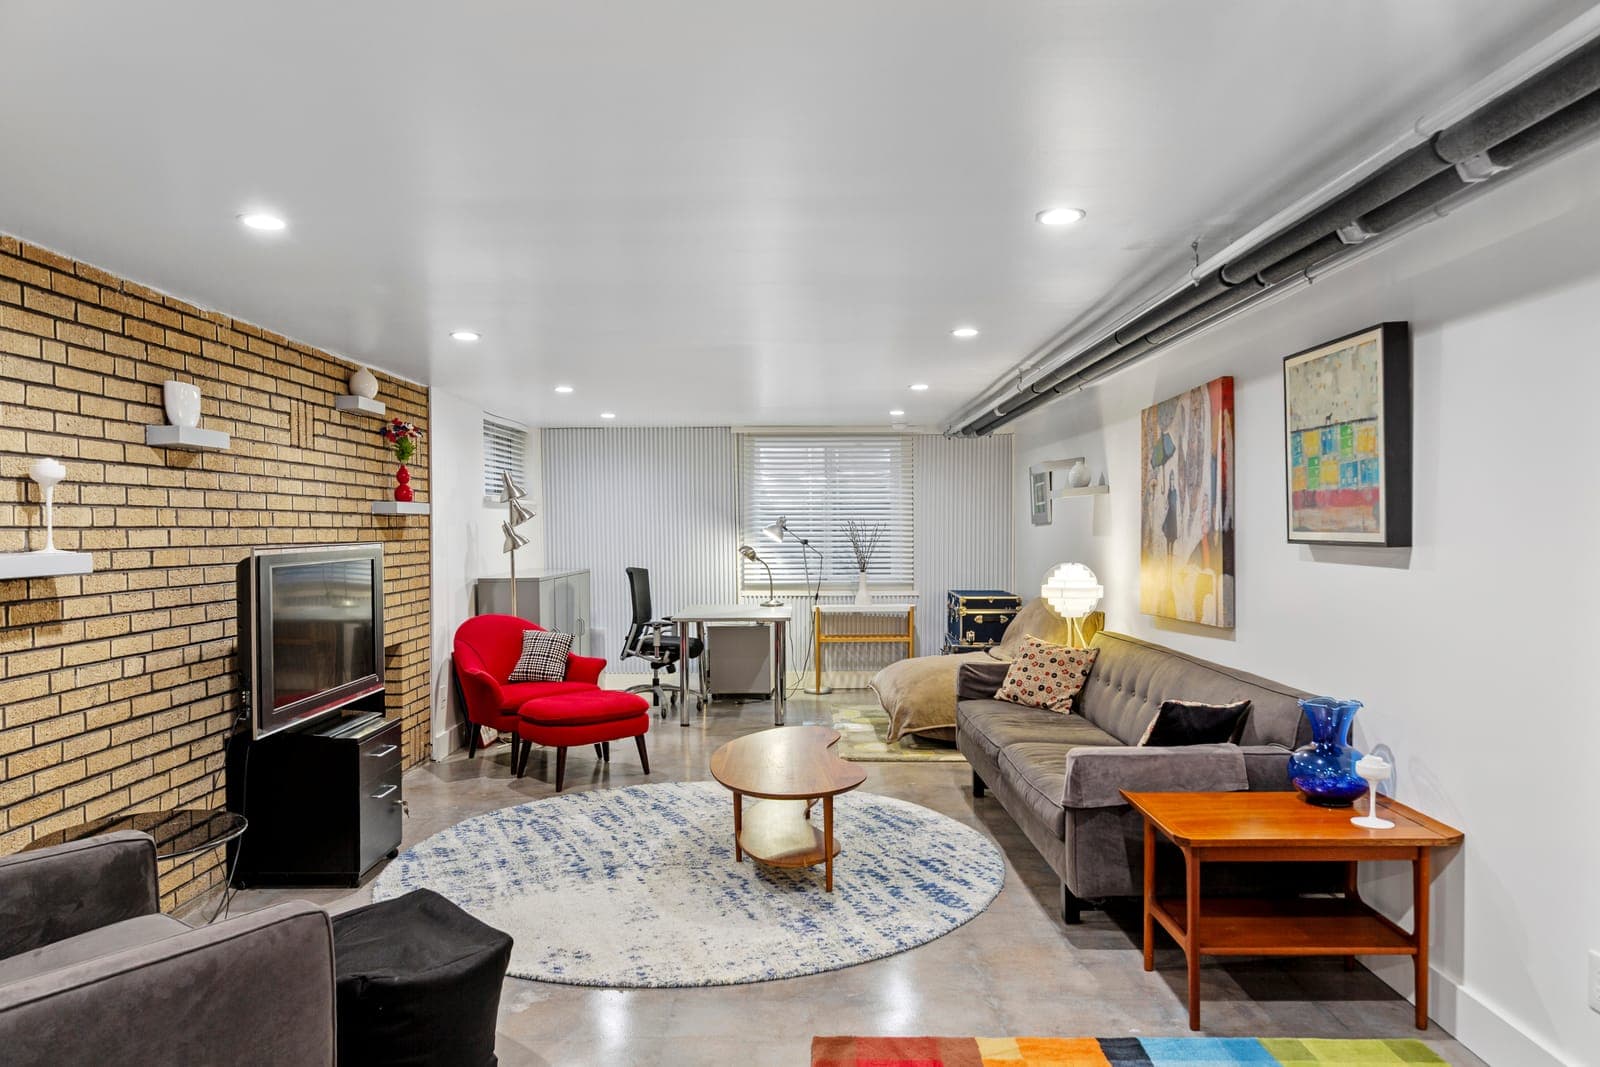
2000 E 21st Ave is a restored 1953 mid-century modern ranch on a 10,500 square foot xeriscaped corner lot in Denver's City Park West neighborhood, two blocks from City Park and adjacent to Uptown. The roughly 4,000 square feet of living space include a main level and two lower-level suites, multiple kitchen and laundry areas, and potential separate backyard access, a layout suited to multi-generational living, long visits, studio and work space, or rental strategies subject to Denver licensing and zoning rules.

~4,000
Sq Ft of Living Space
10,500
Sq Ft Xeriscaped Corner Lot
1953
Year Built
2
Full Kitchens
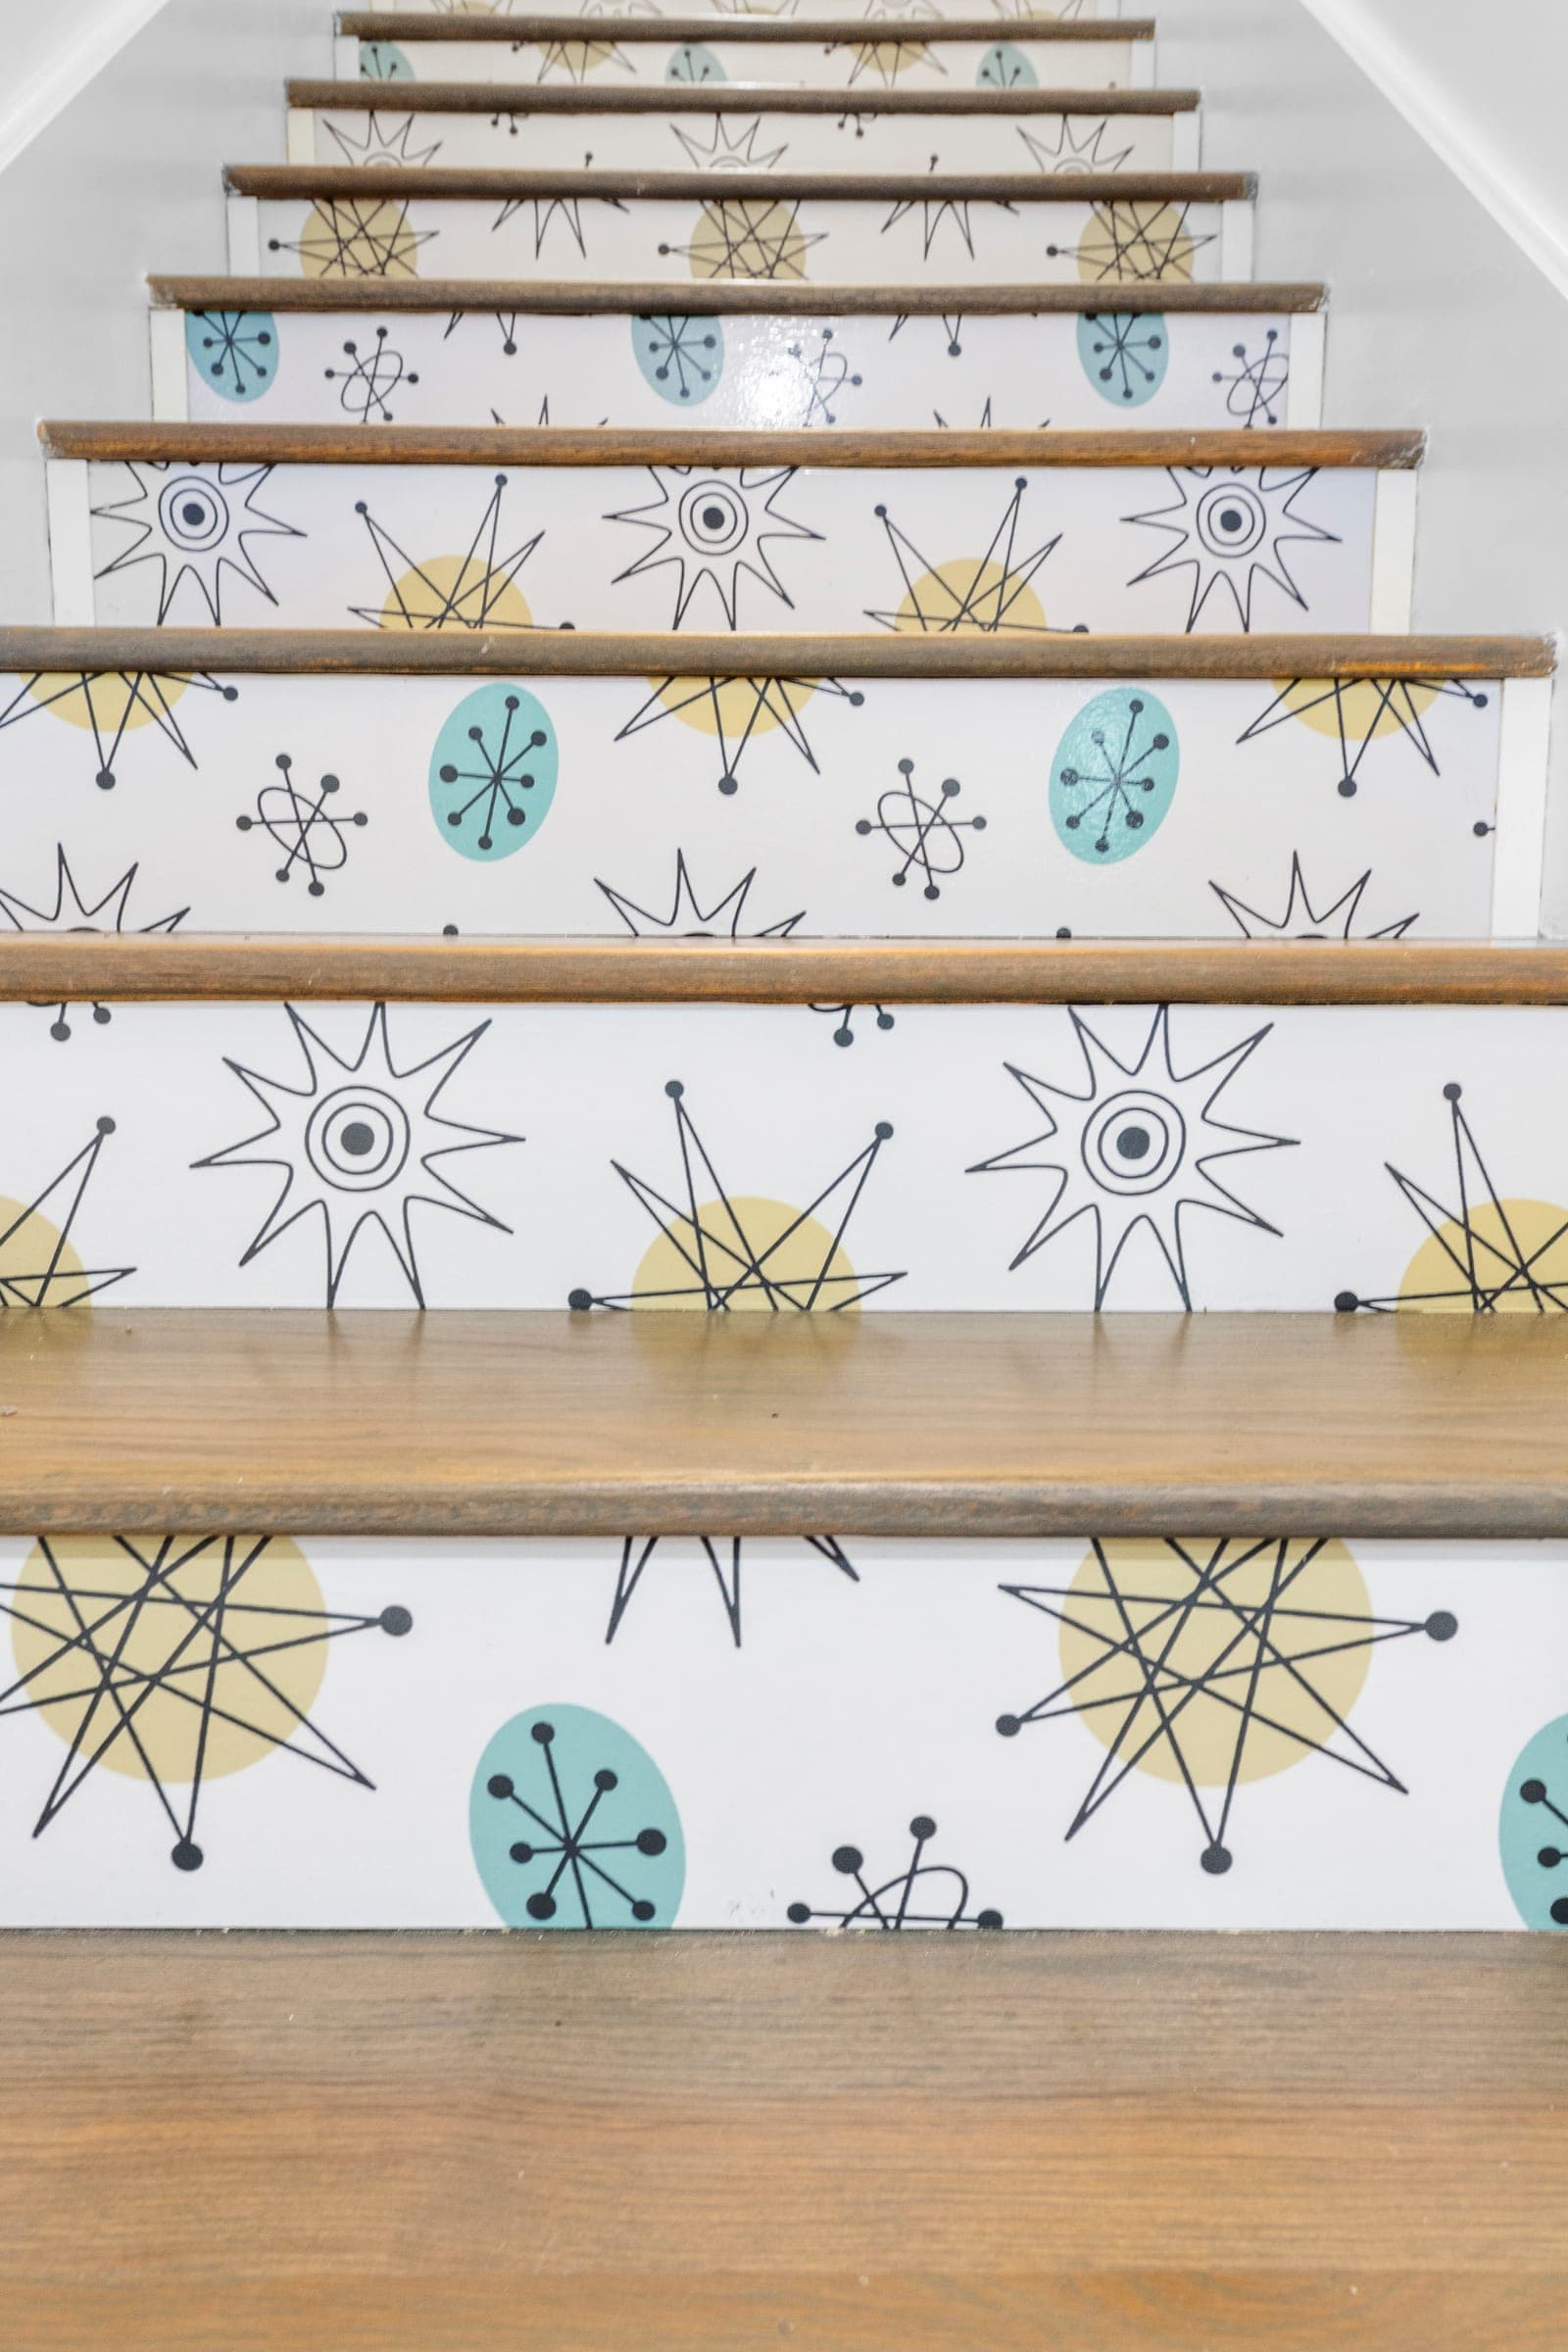
Interior detail of the home

The details matter.

This isn't merely a space to exist; it is an architectural narrative. Drawing from its 1953 origins, the interior is defined by sharp geometry, warm walnut wood accents, and purposeful color pops against a disciplined monochrome base.

It invites you to linger on the details: the atomic starburst knobs, the brushed finishes, the expansive windows that merge interior and exterior.

Discover the Architecture
The Idea

A Home Built on Connection

Mid-century design was never about isolation; it was about opening rooms to each other, to the outdoors, and to the life around them. This home carries that idea in five directions.

To the People You Love

An open kitchen made for cooking and gathering, and suite-style spaces that give long visits room to breathe: together when you want to be, private when you don't.

To Income Potential

Flexible lower-level suites with their own kitchens and laundry may support rental strategies, subject to Denver licensing, zoning, and buyer verification.

To Nature

Expansive windows open to a mature, water-wise xeriscape garden alive with pollinators, and City Park, with its lakes, trails, and open lawns, sits two blocks away.

To the Community

A settled corner in City Park West, near cafes, a Saturday farmers market, and summer jazz in the park, with a civic legacy built into the chimney itself.

To the City

A low-stress bike route runs from the front door to downtown Denver, with transit, hospitals, and the city's cultural anchors minutes away.

The Home

Living Across Two Levels

Main-Floor Primary Suite

A main-floor primary suite with a walk-in closet and a spa-style bath, kept on a single level.

A Lower-Level Apartment

A separate, roughly 900-square-foot lower-level apartment with its own kitchen, bathroom, and laundry, plus a flexible room with a wet bar. The main lower-level rooms have egress windows.

Outdoor Living

A xeriscaped backyard with a covered sitting area, a gas fire pit, and a water fountain.

Questions

Questions About the Home

What is 2000 E 21st Ave?

2000 E 21st Ave is a restored 1953 mid-century modern ranch home in Denver, Colorado, with roughly 4,000 square feet of living space on a 10,500 square foot xeriscaped corner lot.

Where is 2000 E 21st Ave located?

The home sits on a corner lot in Denver's City Park West neighborhood (ZIP 80205), two blocks from City Park and adjacent to Uptown, with a low-stress bike route to downtown Denver.

Is 2000 E 21st Ave a mid-century modern home?

Yes. Built in 1953, the home carries original mid-century modern character — sharp geometry, walnut wood accents, expansive windows, and period tile — preserved and restored rather than remodeled away.

What makes this home unusual for central Denver?

City Park West is known for Victorian and Denver Square architecture, so an intact 1953 mid-century modern ranch on a large corner lot is a rarity for the neighborhood and for central Denver.

Does the layout support multi-generational living?

The layout is suited to multi-generational living: a main level with a primary suite plus two lower-level suites, including a roughly 900 square foot apartment with its own kitchen, bathroom, and laundry.

How close is the home to City Park?

City Park — Denver's largest park, with lakes, trails, the Denver Zoo, and the Denver Museum of Nature & Science — is two blocks from the front door.

What updates have been made to the home?

Major systems have been modernized, kitchens and baths renovated, and the landscape converted to a mature xeriscape with drip irrigation, while the original 1953 architectural character was preserved.

Can the home be used as a short-term rental?

Rental use is subject to Denver licensing and zoning rules. The lower-level apartment with separate kitchen and laundry may support rental strategies; the site's short-term rental guides cover Denver's framework.

Is the yard xeriscaped?

Yes. The 10,500 square foot corner lot is a mature, water-wise xeriscape garden with drip irrigation, pollinator plantings, a covered sitting area, a gas fire pit, and a water fountain.

Who do I contact about 2000 E 21st Ave?

Rick Janson represents the home. You can book a virtual coffee with him at rickcoffee.com to talk through the property and the neighborhood.

Rooted in City Park West

Two blocks from City Park, Denver's largest park with lakes, a golf course, trails, a museum, and the zoo, the home sits among established street trees on a quiet corner. The Carla Madison Recreation Center, with a full gym and a lap pool, is a few blocks away. It is a location that keeps you connected: to green space, to the surrounding community, and to the city beyond it.

Explore the Neighborhood