The Story | 2000 E 21st Ave
Oral History

The Story of the Home

A 1953 brick original in City Park West, brought forward with restraint.

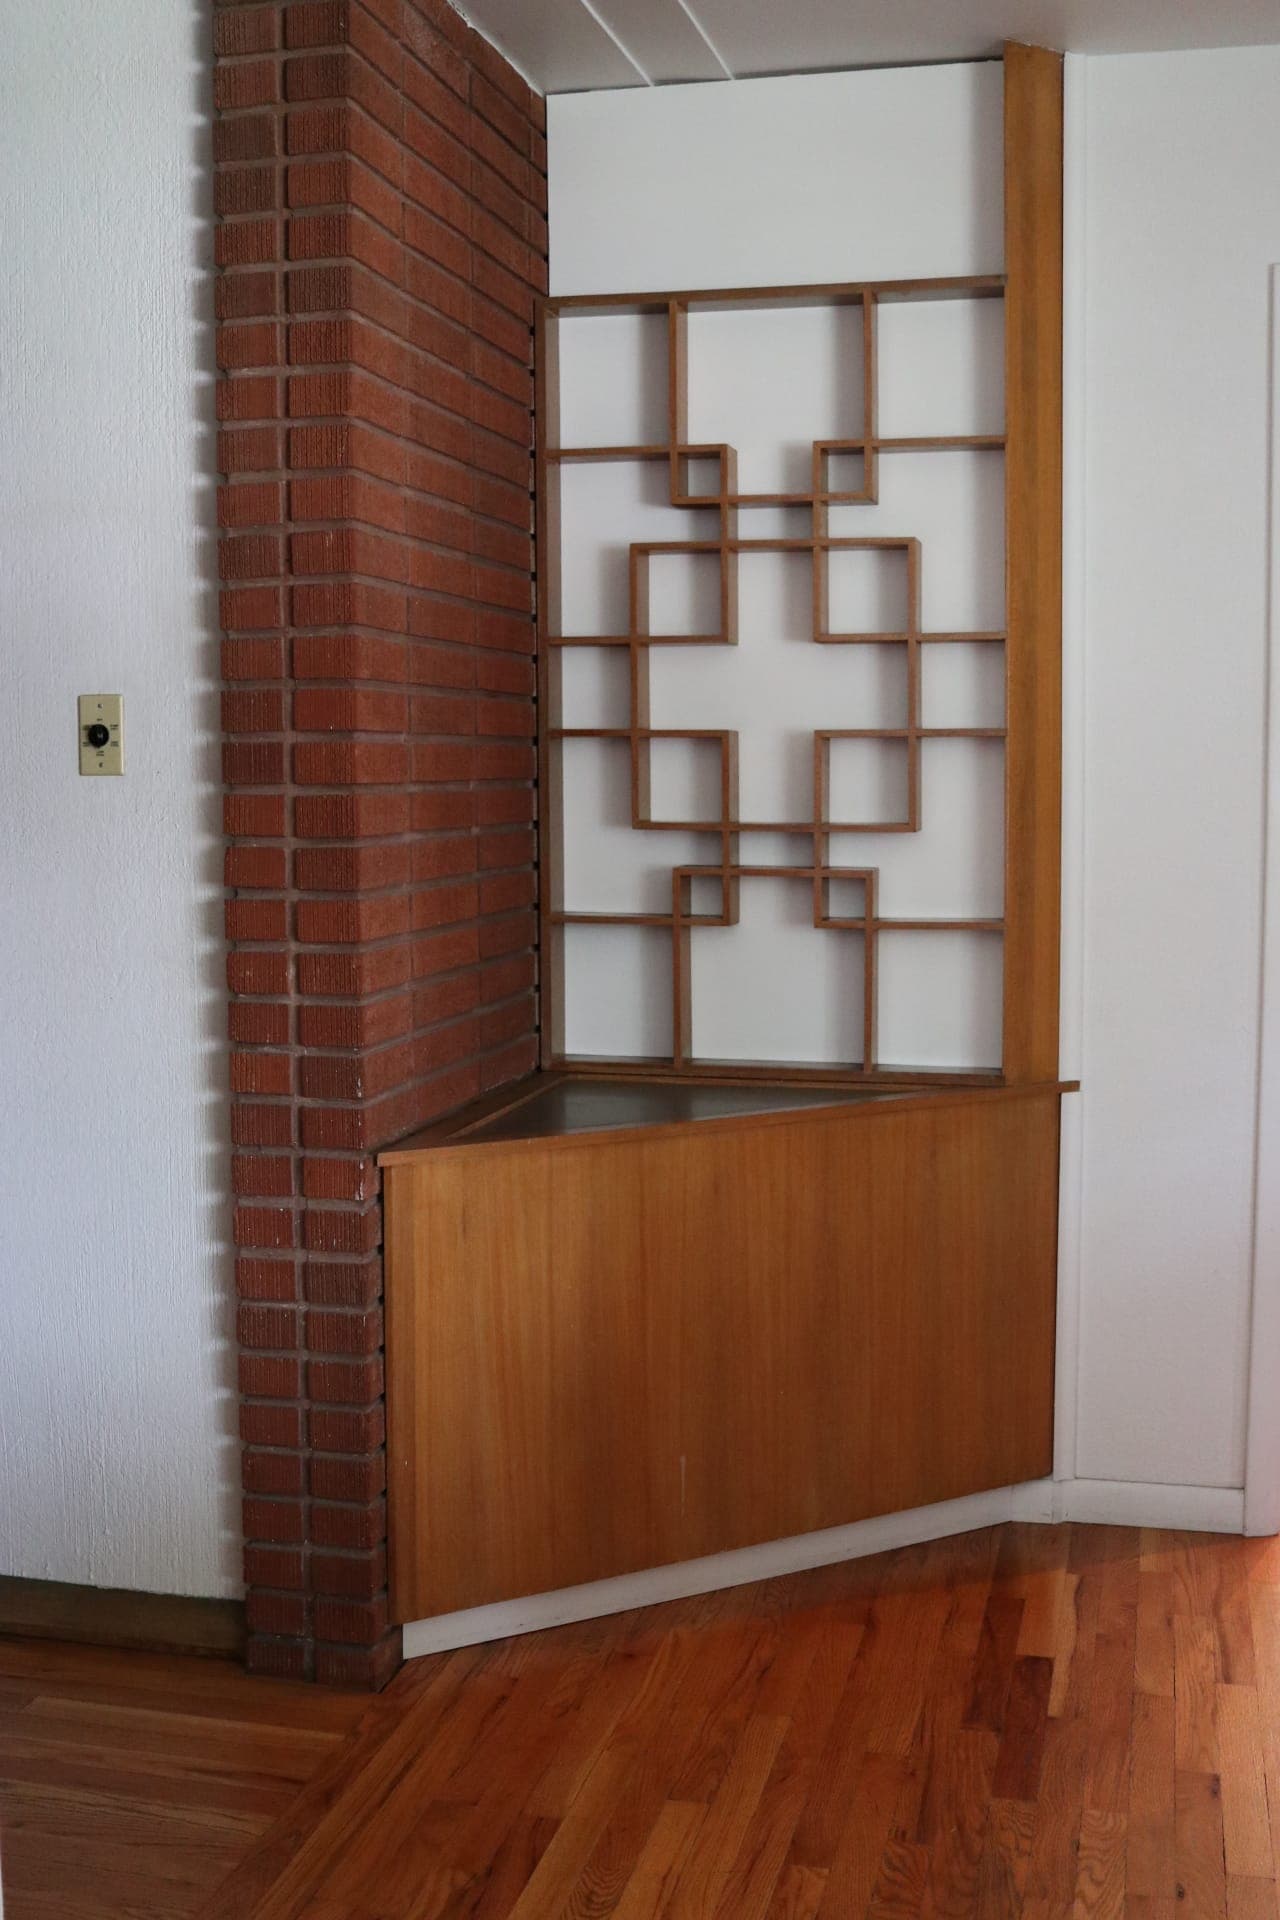
Built in 1953 in Denver's Brown's Park Addition, this single-story brick home sits on a wide 10,500-square-foot corner lot in the heart of City Park West. It was built by Elvin R. Caldwell, who raised his family here; the iron "C" set into the chimney stands for the Caldwell name. A prominent Denver civic figure, Caldwell is honored across the city today-the Blair-Caldwell African American Research Library and the Elvin R. Caldwell Community Service Plaza both carry his name. He died in 2004, and the current owner acquired the home from his estate. That sense of permanence-good brick, a generous lot, a home made to be lived in for a lifetime-is the foundation everything else was built upon.

The home was designed by Joe Lort Jr., a Denver designer strongly influenced by Frank Lloyd Wright, whose other work includes the landmarked Usonian-style Amter House, the International Style Schaetzel House in Hilltop, and the Expressionist Cummings House in Bow Mar. The original construction specification plans-dated April 24, 1951 and prepared for Mr. and Mrs. Elvin Caldwell-have been kept and remain with the property.

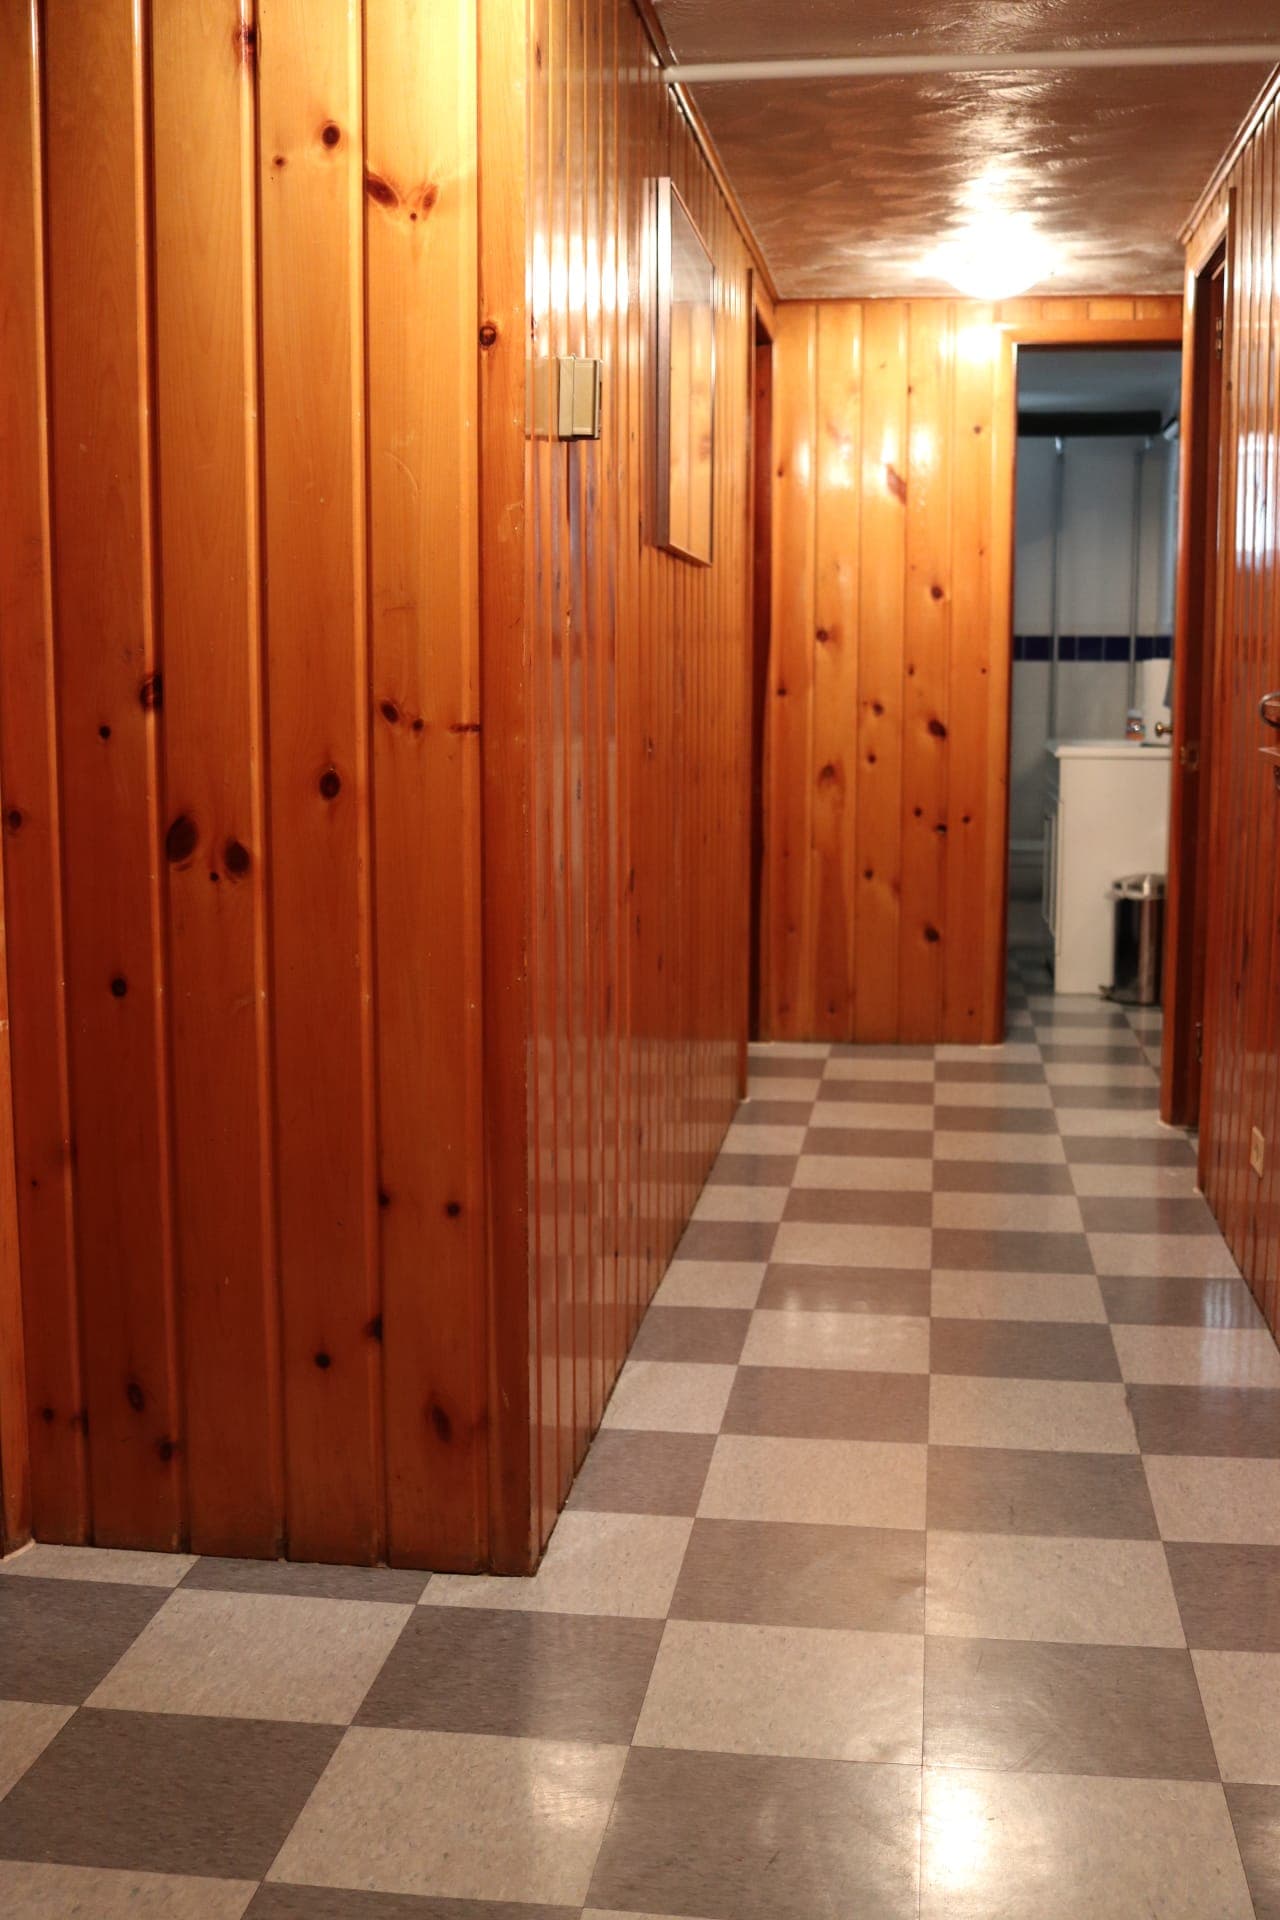
At the closing, Elvin Caldwell Jr. and his sister offered the new owner a photograph of the Caldwell family in the home. For the years the house operated as a business, that photo hung in the hallway-a daily reminder of the people who built the place and the life it held first.

"The intention was never to modernize, but to reveal. We wanted the 1953 soul of the house to speak clearly, without distraction."

A comprehensive, fully permitted renovation-new plumbing, electrical, and mechanical systems throughout-was completed in 2018 in close collaboration with an architect whose passion is mid-century modern. Rather than erase the era, the work set out to honor it: textured ceilings were smoothed, recessed dimmable LED lighting was added, and the smaller original kitchen wall was opened to create one generous, light-filled space for cooking and gathering.

Restoring the Vision

The most telling decisions are the small ones. The original architectural plans were kept. Custom doors were preserved. Original kitchen cabinet knobs were painstakingly restored-soaked clean rather than replaced-and reused so their mid-century character survives. An original entry light fixture was saved and given a new place to live. Throughout, the palette stays disciplined: white and gray, grounded by warm walnut, with the single note of true color reserved for the handmade Italian tile of the kitchen backsplash.

Color is used just as deliberately overhead. The primary suite's ceiling was painted a deep, matte navy-Benjamin Moore's Hale Navy-chosen to read like the night sky. Counter to instinct, the cool dark tone makes the room feel calmer and more open, where a warm color would have closed it in.

The result is a home that reads as quiet and cohesive, but rewards a closer look-where nearly every bathroom wears a different pattern of tile, where light arrives through solar tubes, and where a 1953 home has been made to feel effortless without losing the soul of its era.

What ties the story together is connection. A kitchen wall opened so that cooking and conversation share one room. Windows that hold the garden in view from inside. A chimney that still carries the initial of the man who helped build the surrounding civic life of Denver. The house has always been a place that joins things-people to each other, rooms to the landscape, and one corner lot to the life of a city.

Source on Elvin R. Caldwell: Colorado Encyclopedia.