Direct answer
Buyers evaluating flexible living at 2000 E 21st Ave should begin with the published floor plan and the home's physical features. The layout includes a large main level, larger and smaller lower-level suite areas, two full kitchens and a mini bar, and multiple laundry areas. These features can support privacy and connection under one roof, but they do not establish separate legally approved dwelling units or any particular occupant or rental use. Review dimensions, stairs, access, circulation, egress, condition, permits, and the actual kitchen and laundry locations with the appropriate records and advisors.
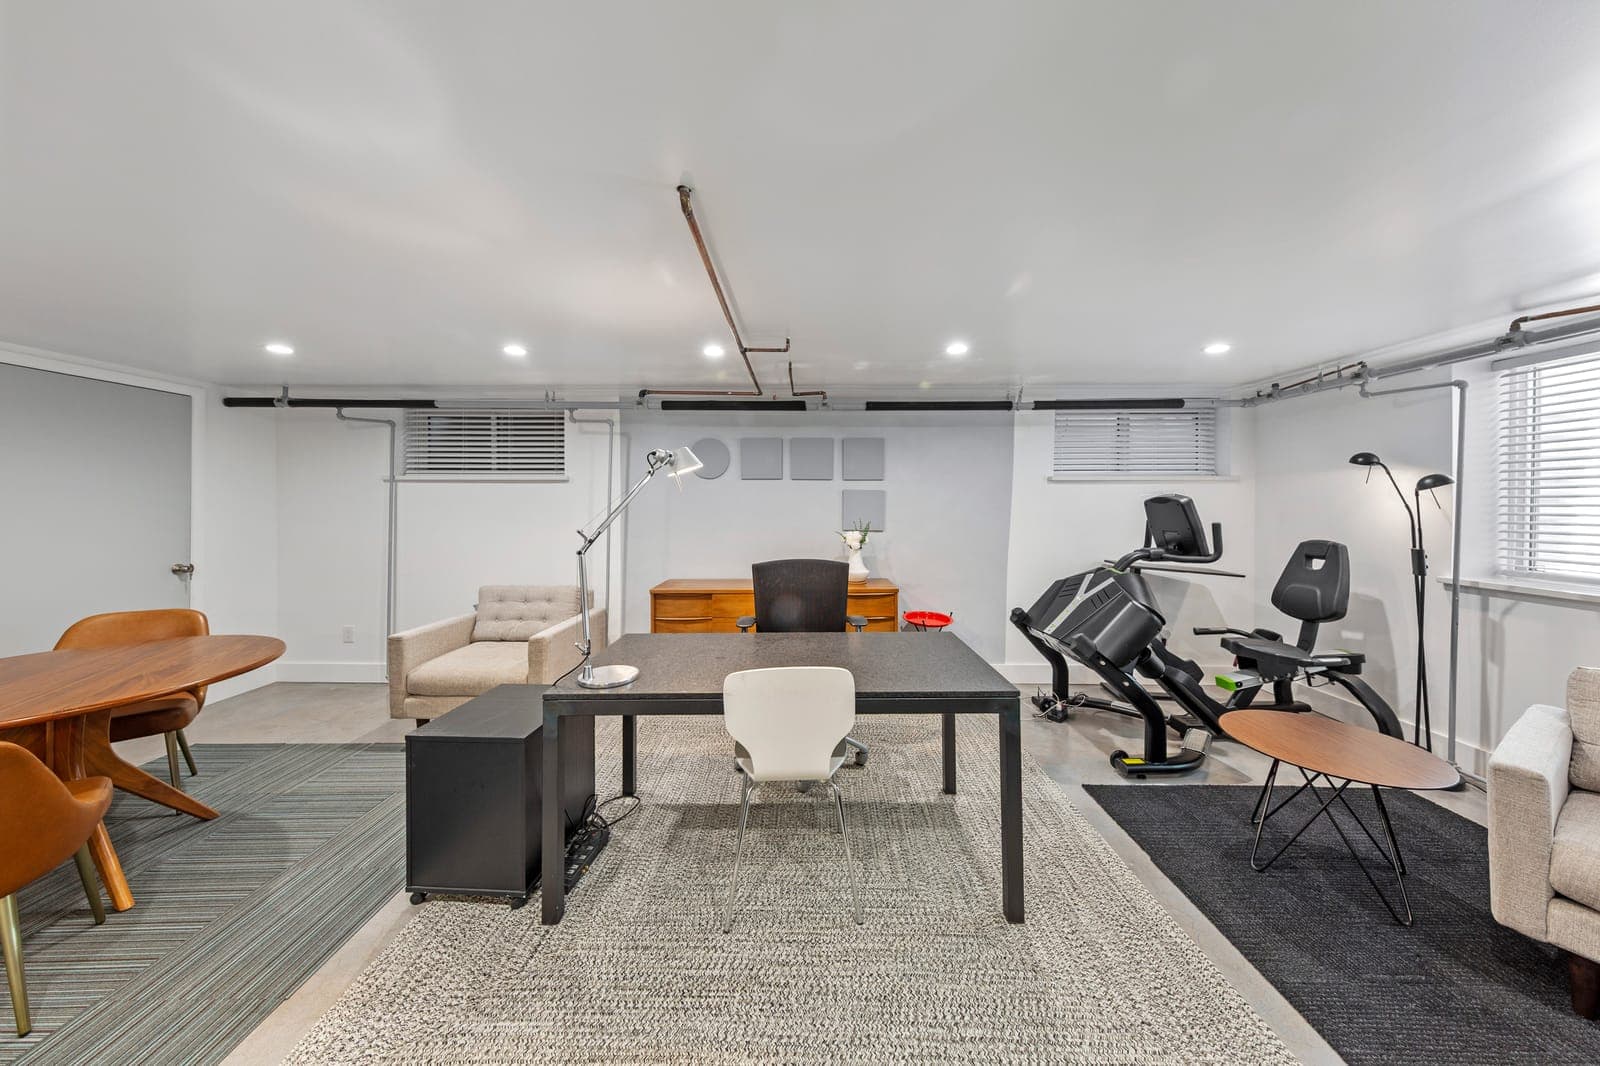
Property photographs provide visual context. Confirm dimensions, condition, and any proposed use from the records and an on-site review.
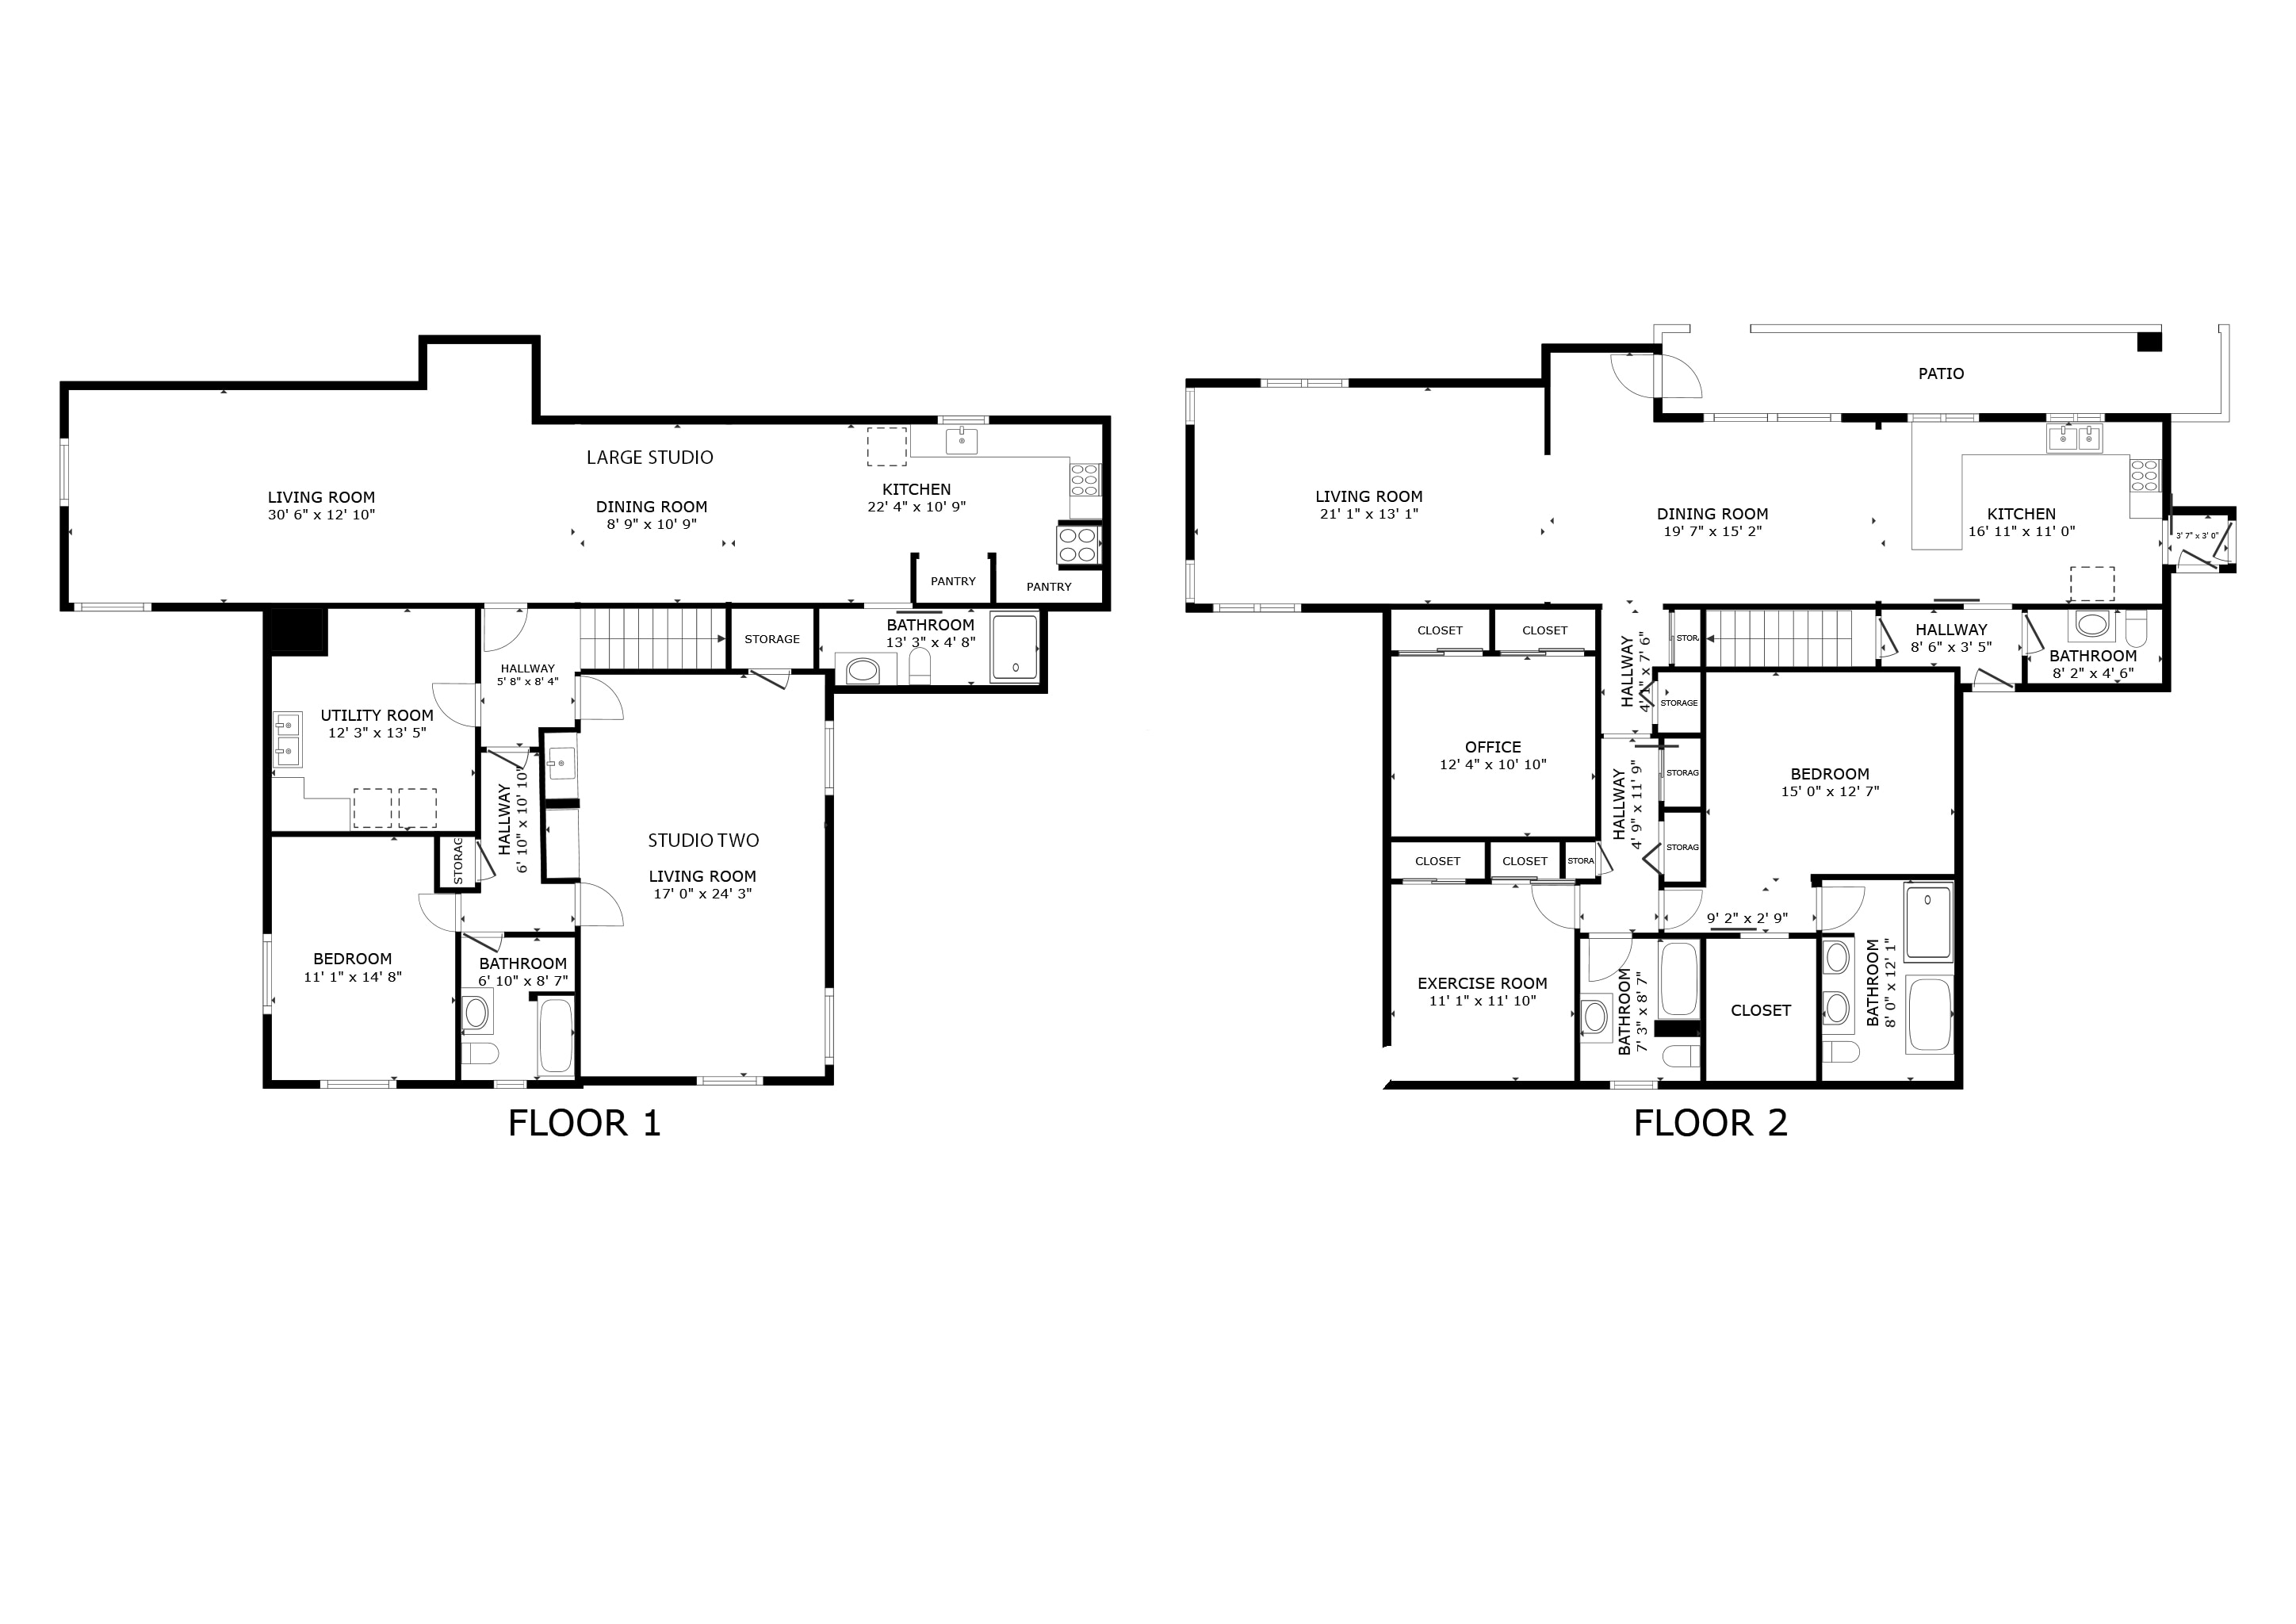
Two-level floor plan for 2000 E 21st Avenue. Room labels and measurements should be independently verified.
What Multi-Generational Living Requires
Privacy and independence
The defining need in shared living is livable independence: the ability to keep people close while preserving privacy and autonomy. That is delivered physically through separated zones, not asserted in words. 2000 E 21st Ave provides it through a full main level above two distinct lower-level suite areas that can be used with connection or privacy.
Kitchen, bath, and laundry access
Independence depends on everyday essentials. When a separate zone has its own kitchen or kitchenette, bathroom, and laundry, it can function without constant overlap with the main household. This home offers two full kitchens and a mini-bar flex area and multiple laundry areas, which is what makes the zones genuinely workable.
Flexible living zones
Needs change over time, so the most valuable layouts adapt. A home with multiple separable zones can serve different purposes across the years without requiring another move. That adaptability, rather than any single use, is the core of the home's value.
How 2000 E 21st Ave Supports Flexible Household Design
Main level living
That single-level capability is increasingly sought after and means the home does not depend on the lower level to feel complete.
Two lower-level suite areas
Together they provide real separation.
Two full kitchens and a mini-bar flex area
The two full kitchens and a mini-bar flex area, the main kitchen, the larger suite's full kitchen, and the flex room's mini bar, are what let the zones operate in parallel. Combined with multiple laundry areas, they turn the floor plan into a genuinely flexible household design.
Compliance-Low-risk Buyer Guidance
Review egress, risk considerations, and insurance
If any rental strategy is contemplated, see the rental due-diligence pages and the disclaimer below.
Layout, privacy, and circulation checklist
The floor plan and photographs are the starting point for a buyer's own use evaluation.
Trace the daily circulation
Use the published floor plan to identify stairs, suite access, kitchen locations, laundry areas, and shared versus separate spaces. Confirm dimensions and condition during a showing.
Keep legal-use questions separate
A feature-rich layout does not establish a duplex, accessory dwelling unit, or approved rental use. Verify permits, egress, and intended use independently.
Frequently asked questions
What makes a home good for multi-generational living?
Separated living zones with their own kitchen or kitchenette, bathroom, and laundry access, plus circulation that reduces daily friction, so people can stay connected while keeping privacy.
How does 2000 E 21st Ave deliver that?
With a full main level plus two lower-level suite areas, two full kitchens and a mini-bar flex area, and multiple laundry areas, supporting connection and privacy under one roof.
Is the home marketed for a particular type of household?
No. It is described by its features. The flexible layout can fit many situations, which buyers can evaluate for themselves.
Can a suite be rented to offset costs?
Only after verifying applicable Denver rules. See the rental due-diligence pages.
Does the main level work on its own?
Yes.
What should I verify?
Zoning and classification, permits for added kitchens and baths, egress and life risk considerations, insurance, and rental rules if relevant.
Authorship and evidence
How this guide is grounded
Presented by Rick Janson, the listing agent for 2000 E 21st Avenue. Property-specific statements are checked against MLS #8398506, the retained 1951 instructions to the contractor, and the property's photographs and records. Location, market, and regulatory details use the references below and should be reconfirmed when they matter to a decision.
Last updated
Evidence and sources
primary
MLS #8398506
Current listing identifier and status: For Sale.
primary
151 captioned property photographsRoom-by-room visual evidence served directly from this website.
primary
1951 instructions to the contractorThe retained primary document supporting the home's design attribution.
reference
Published floor planReference linked within this guide.
reference
Larger lower-level suite photographsReference linked within this guide.
reference
Smaller lower-level suite photographsReference linked within this guide.
reference
Kitchen galleryReference linked within this guide.
reference
Flexible living buyer verificationReference linked within this guide.
reference
Property documentsReference linked within this guide.
Questions about this property?
to walk through the flexible layout at 2000 E 21st Ave and how it might adapt to your situation.
Book a virtual coffee with Rick Janson